
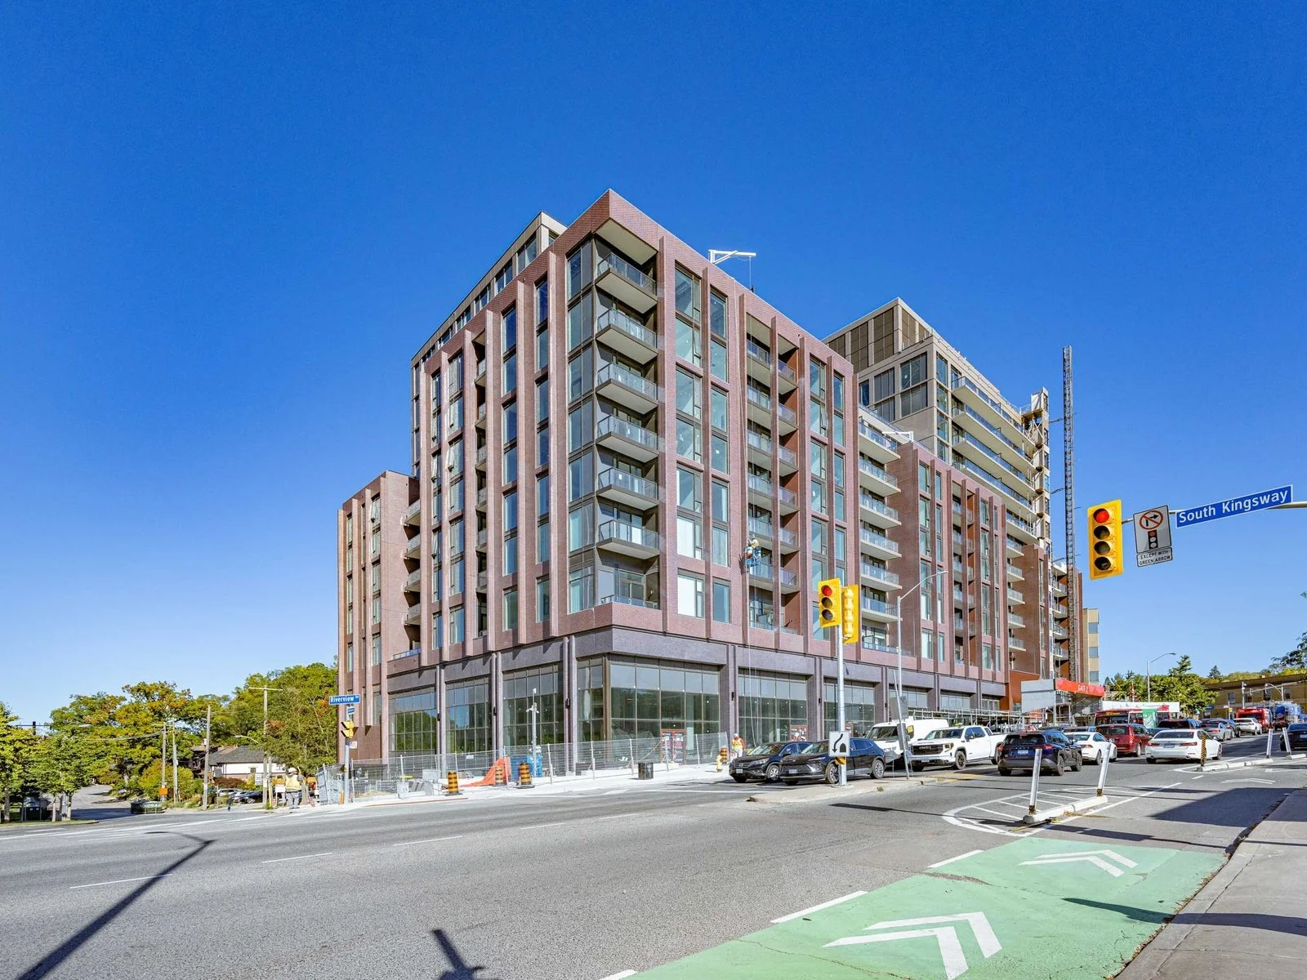
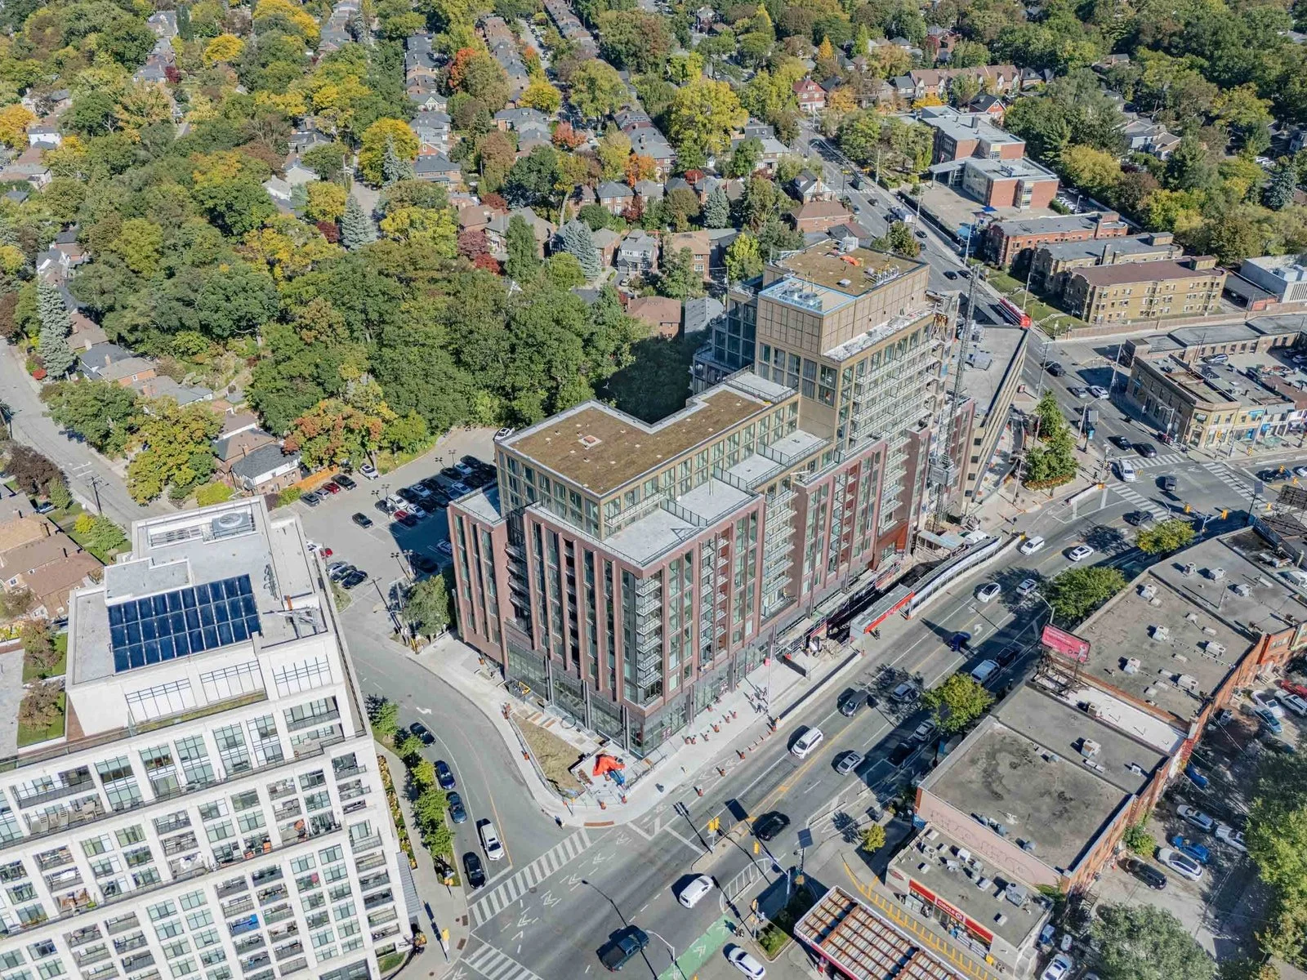
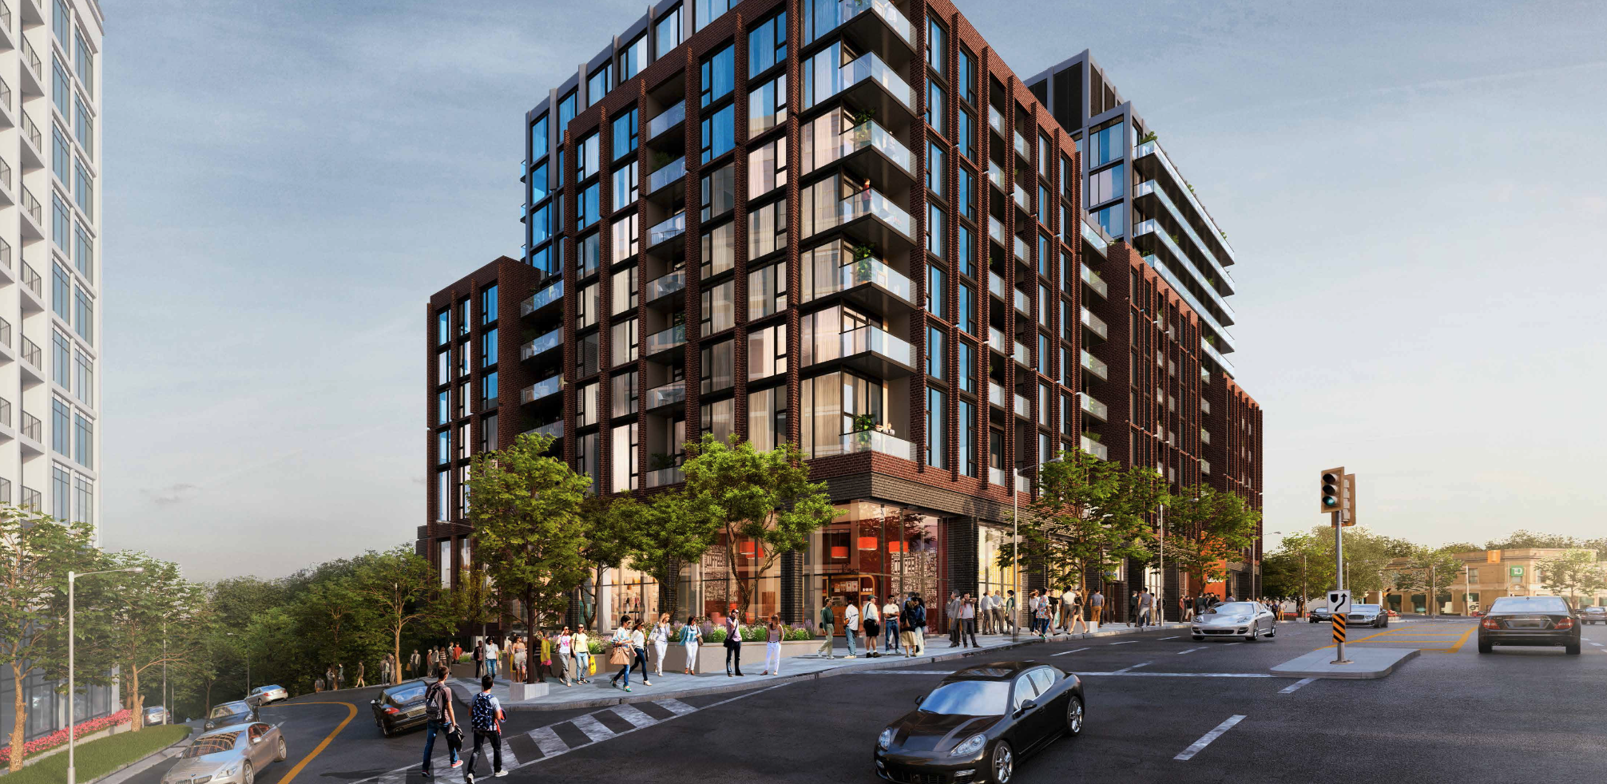
LOCATED IN THE HEART OF THE SOUTH KINGSWAY AND BLOOR WEST VILLAGE
A NEW MEDICAL/ RETAIL COMPLEX
OFFERING 47,000 SF
35,000 SF Dedicated To Medical Offices & An Additional 12,000 SF For Retail
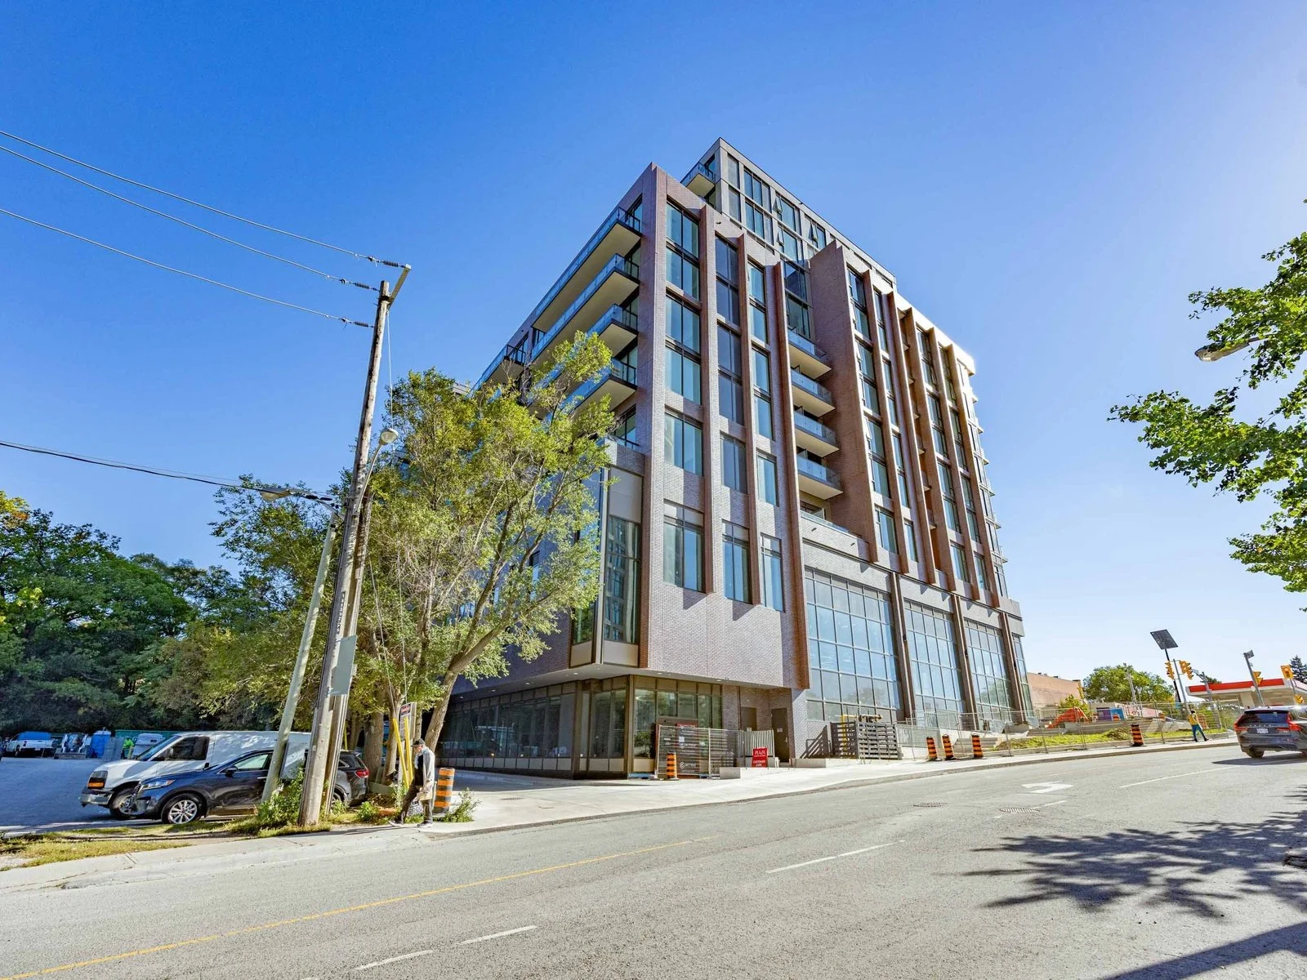
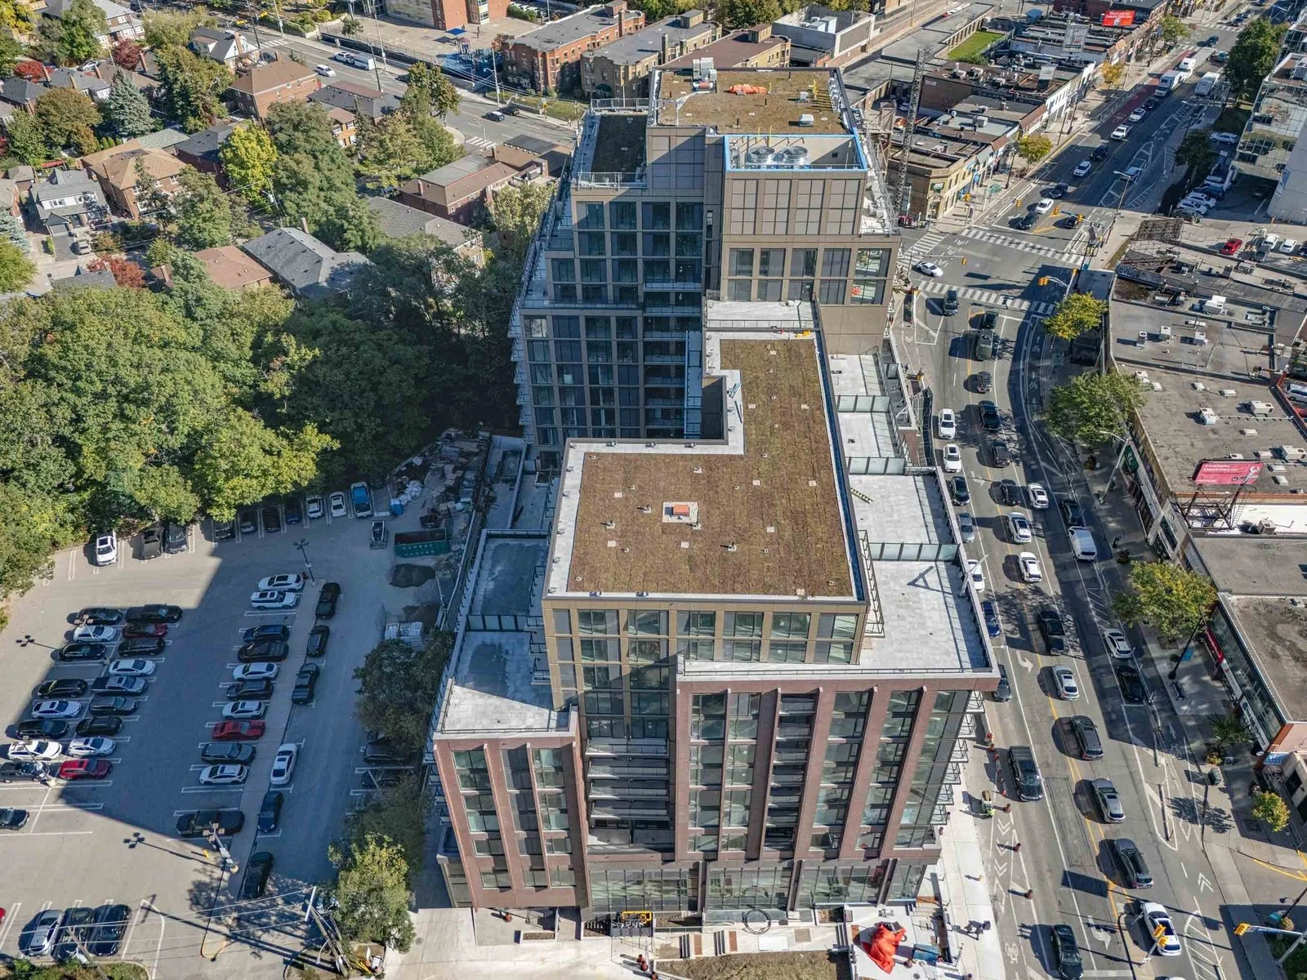
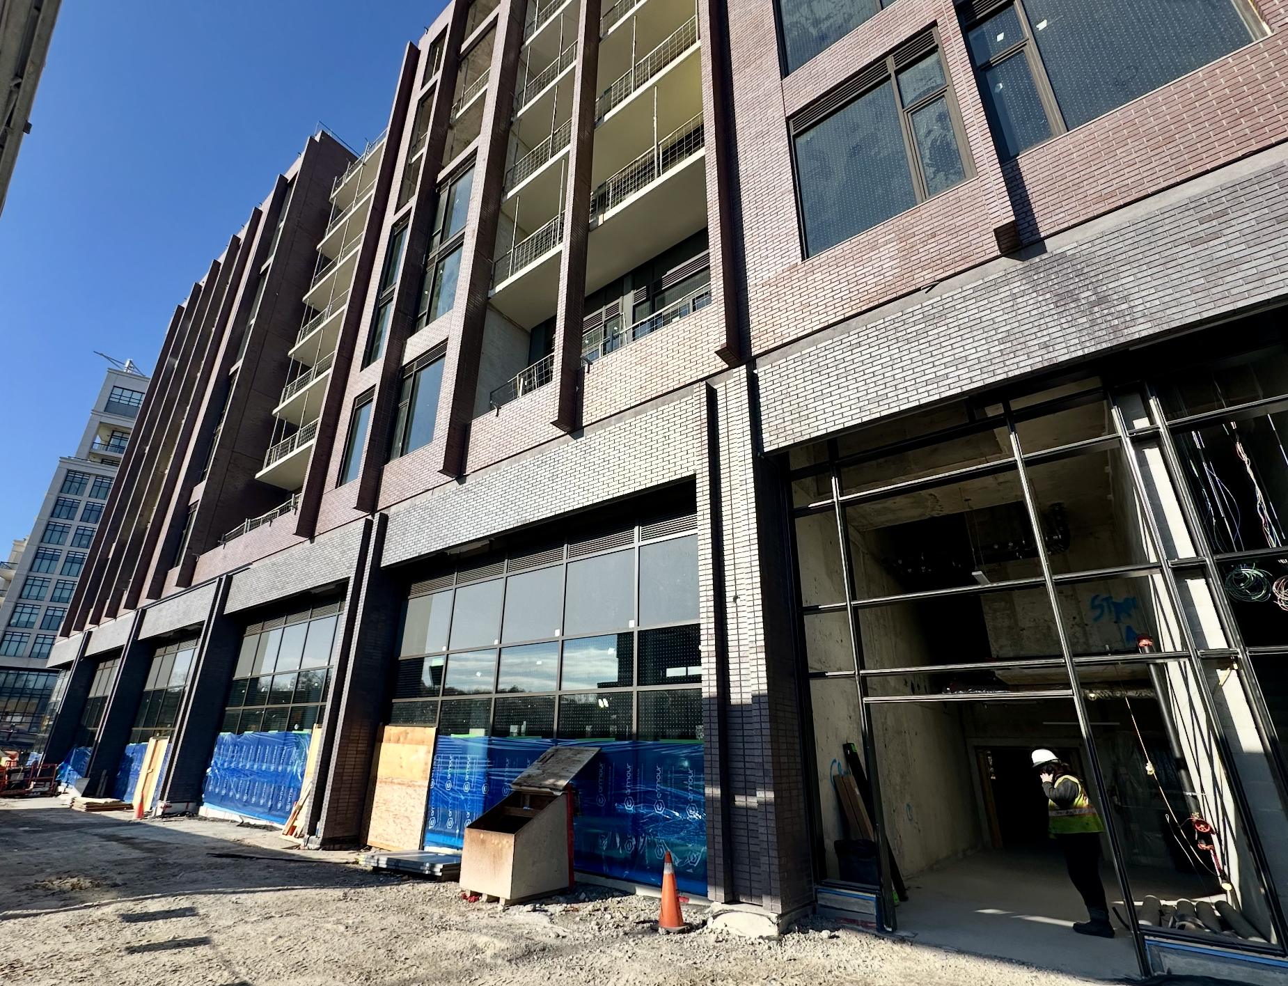
Two amazing opportunities to own your own medical suite on bloor st w, in one of the highest traffic nodes in this area with south kingsway meets bloor west. While the medical units present an institutional grade asset, owned by medical professionals, the complementary retail on bloor can service a wide array of customers and take advantage of all the traffic that a medical building provides. Designed by the renowned architects at bdp quadrangle and the experts at medspace Canada, this 47,000 sq ft facility is going to go quickly.

KEY FEATURES
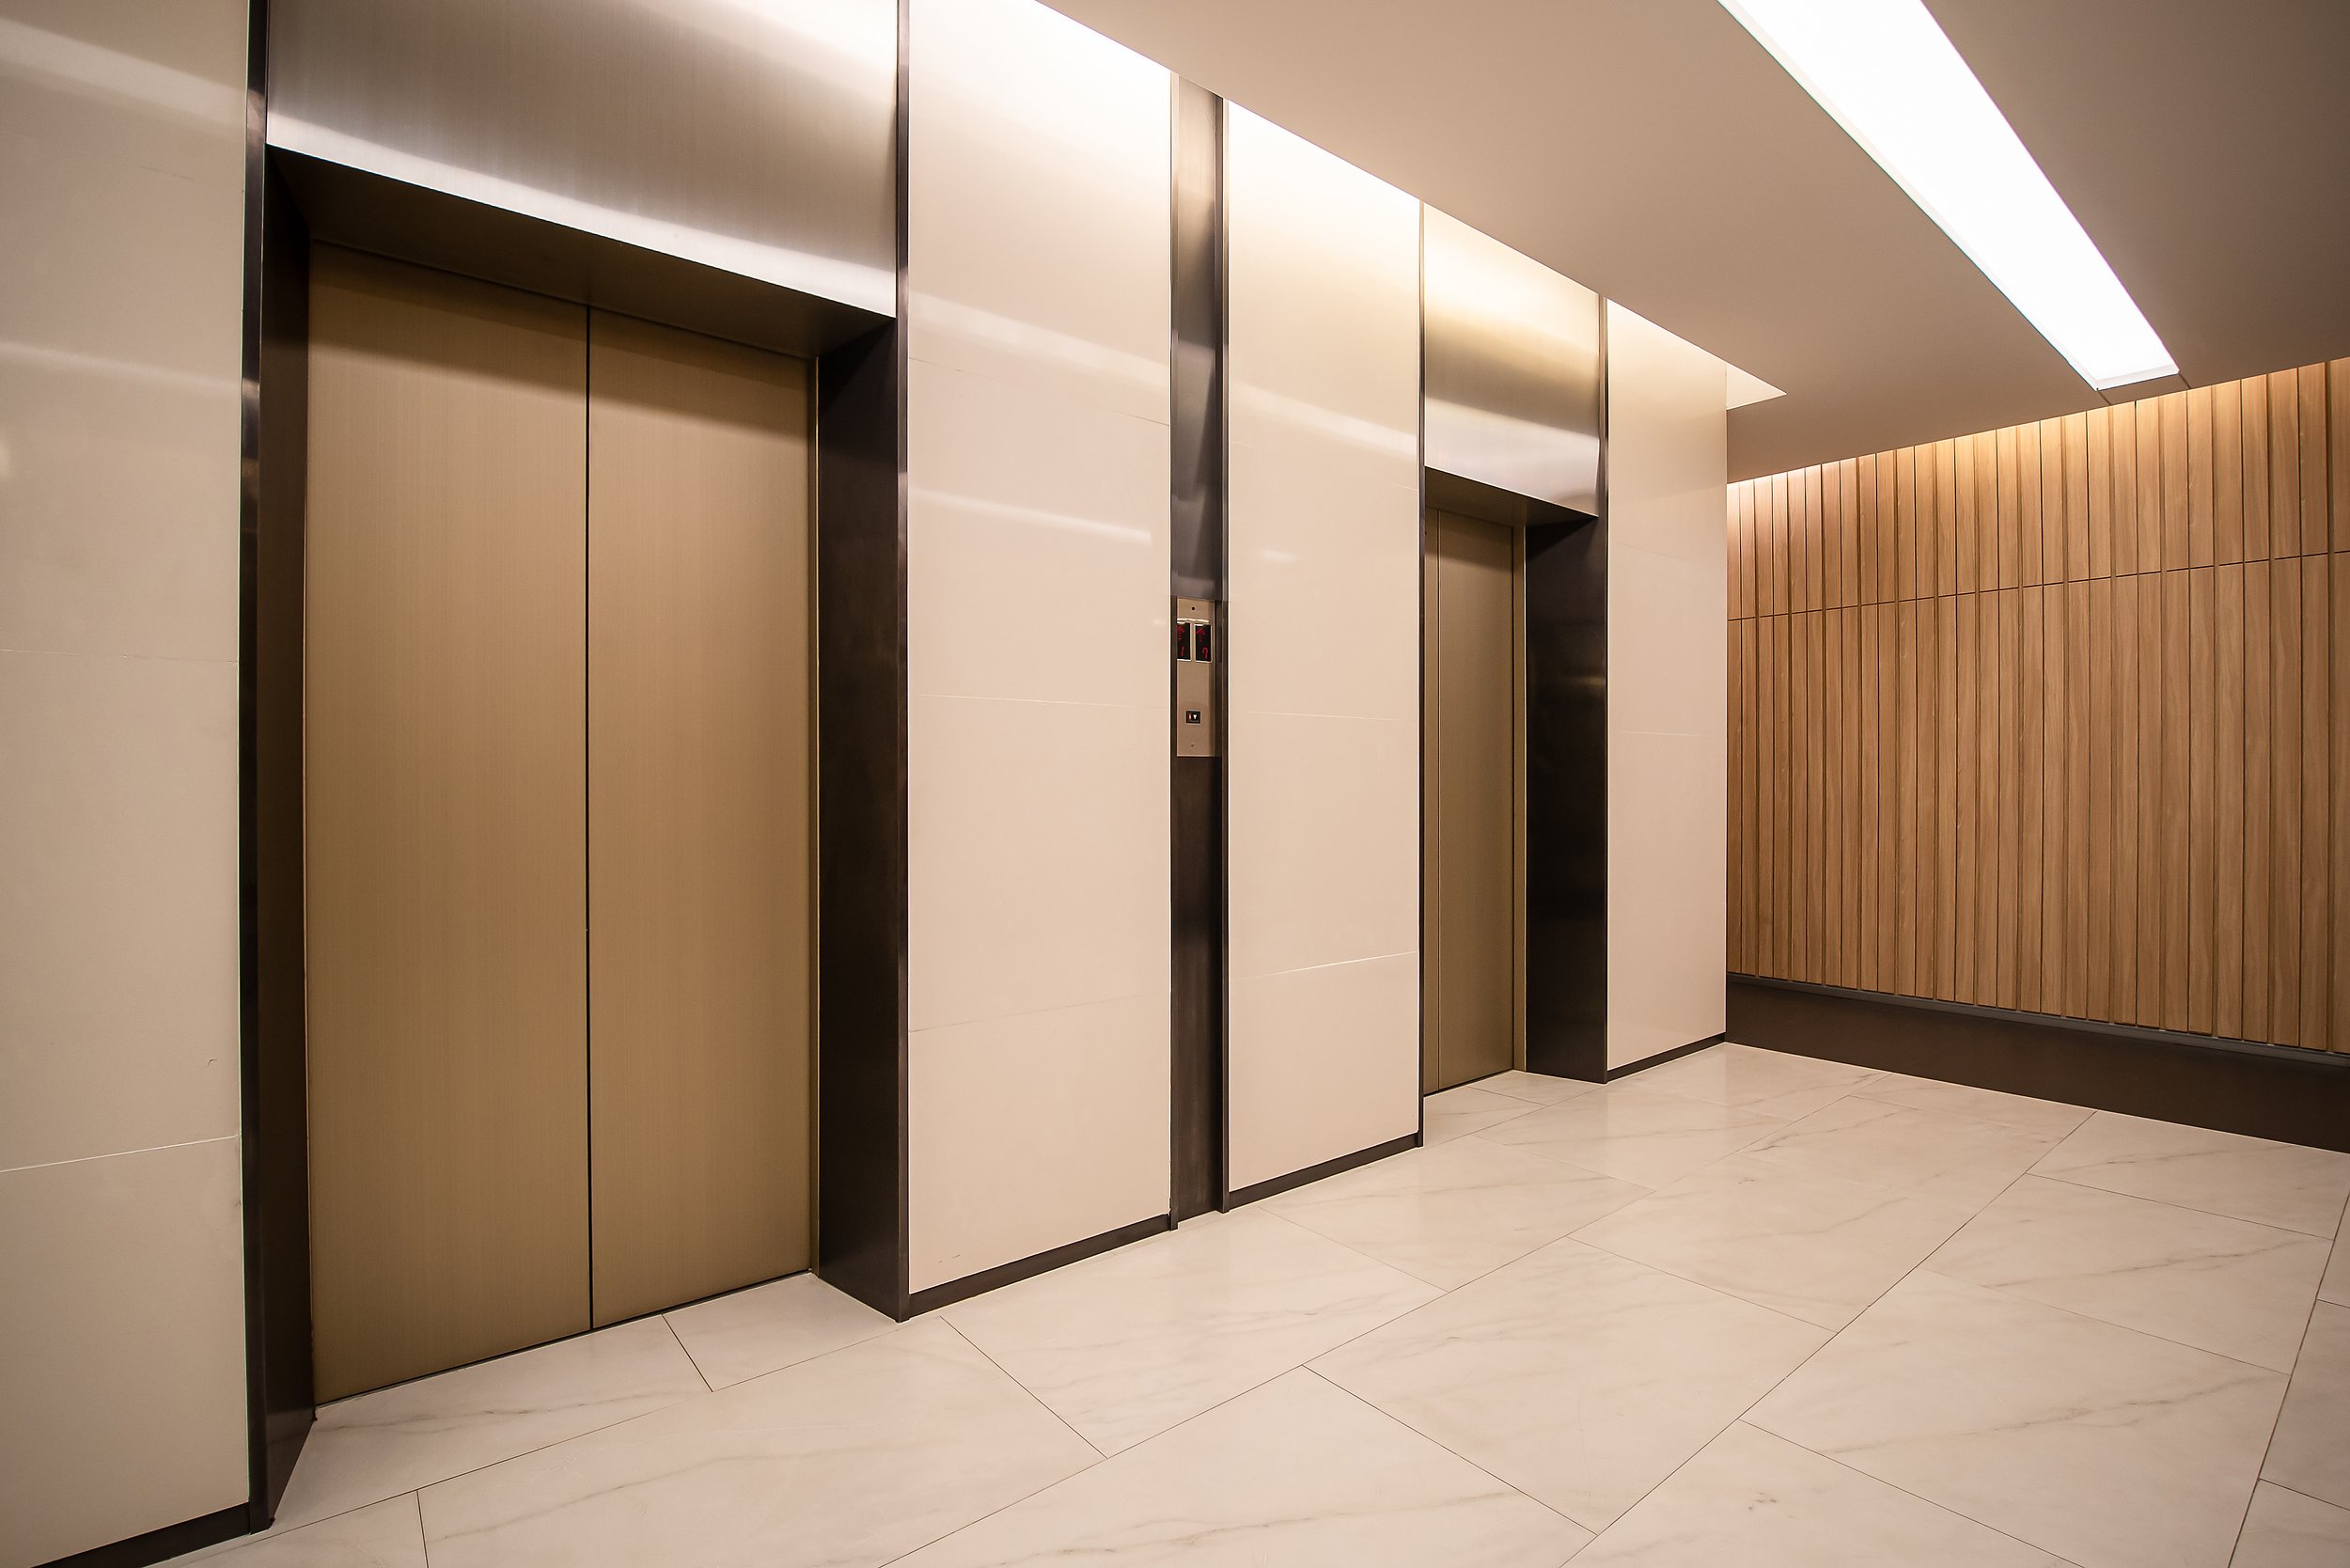
Dedicated Elevators
Convenient dedicated elevators designed specifically for commercial spaces.
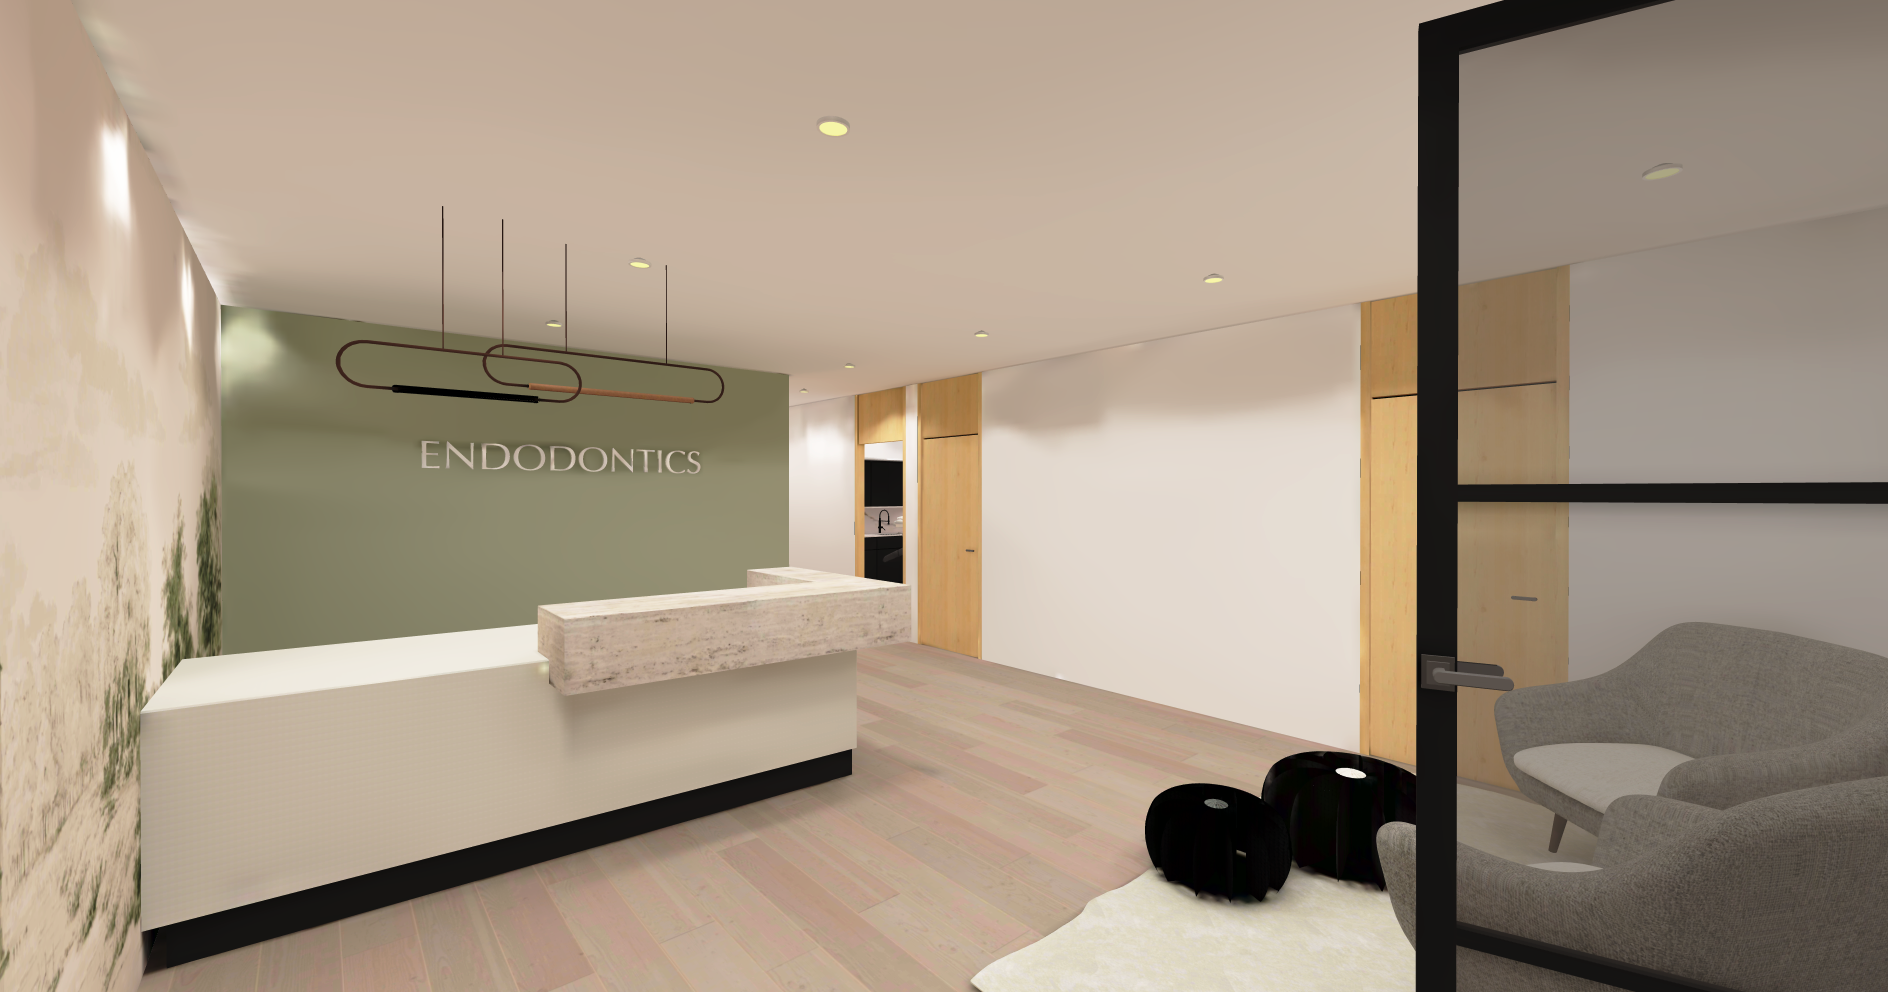
Space Plan Support
MedSpace can create customized space plans to suit your specific requirements
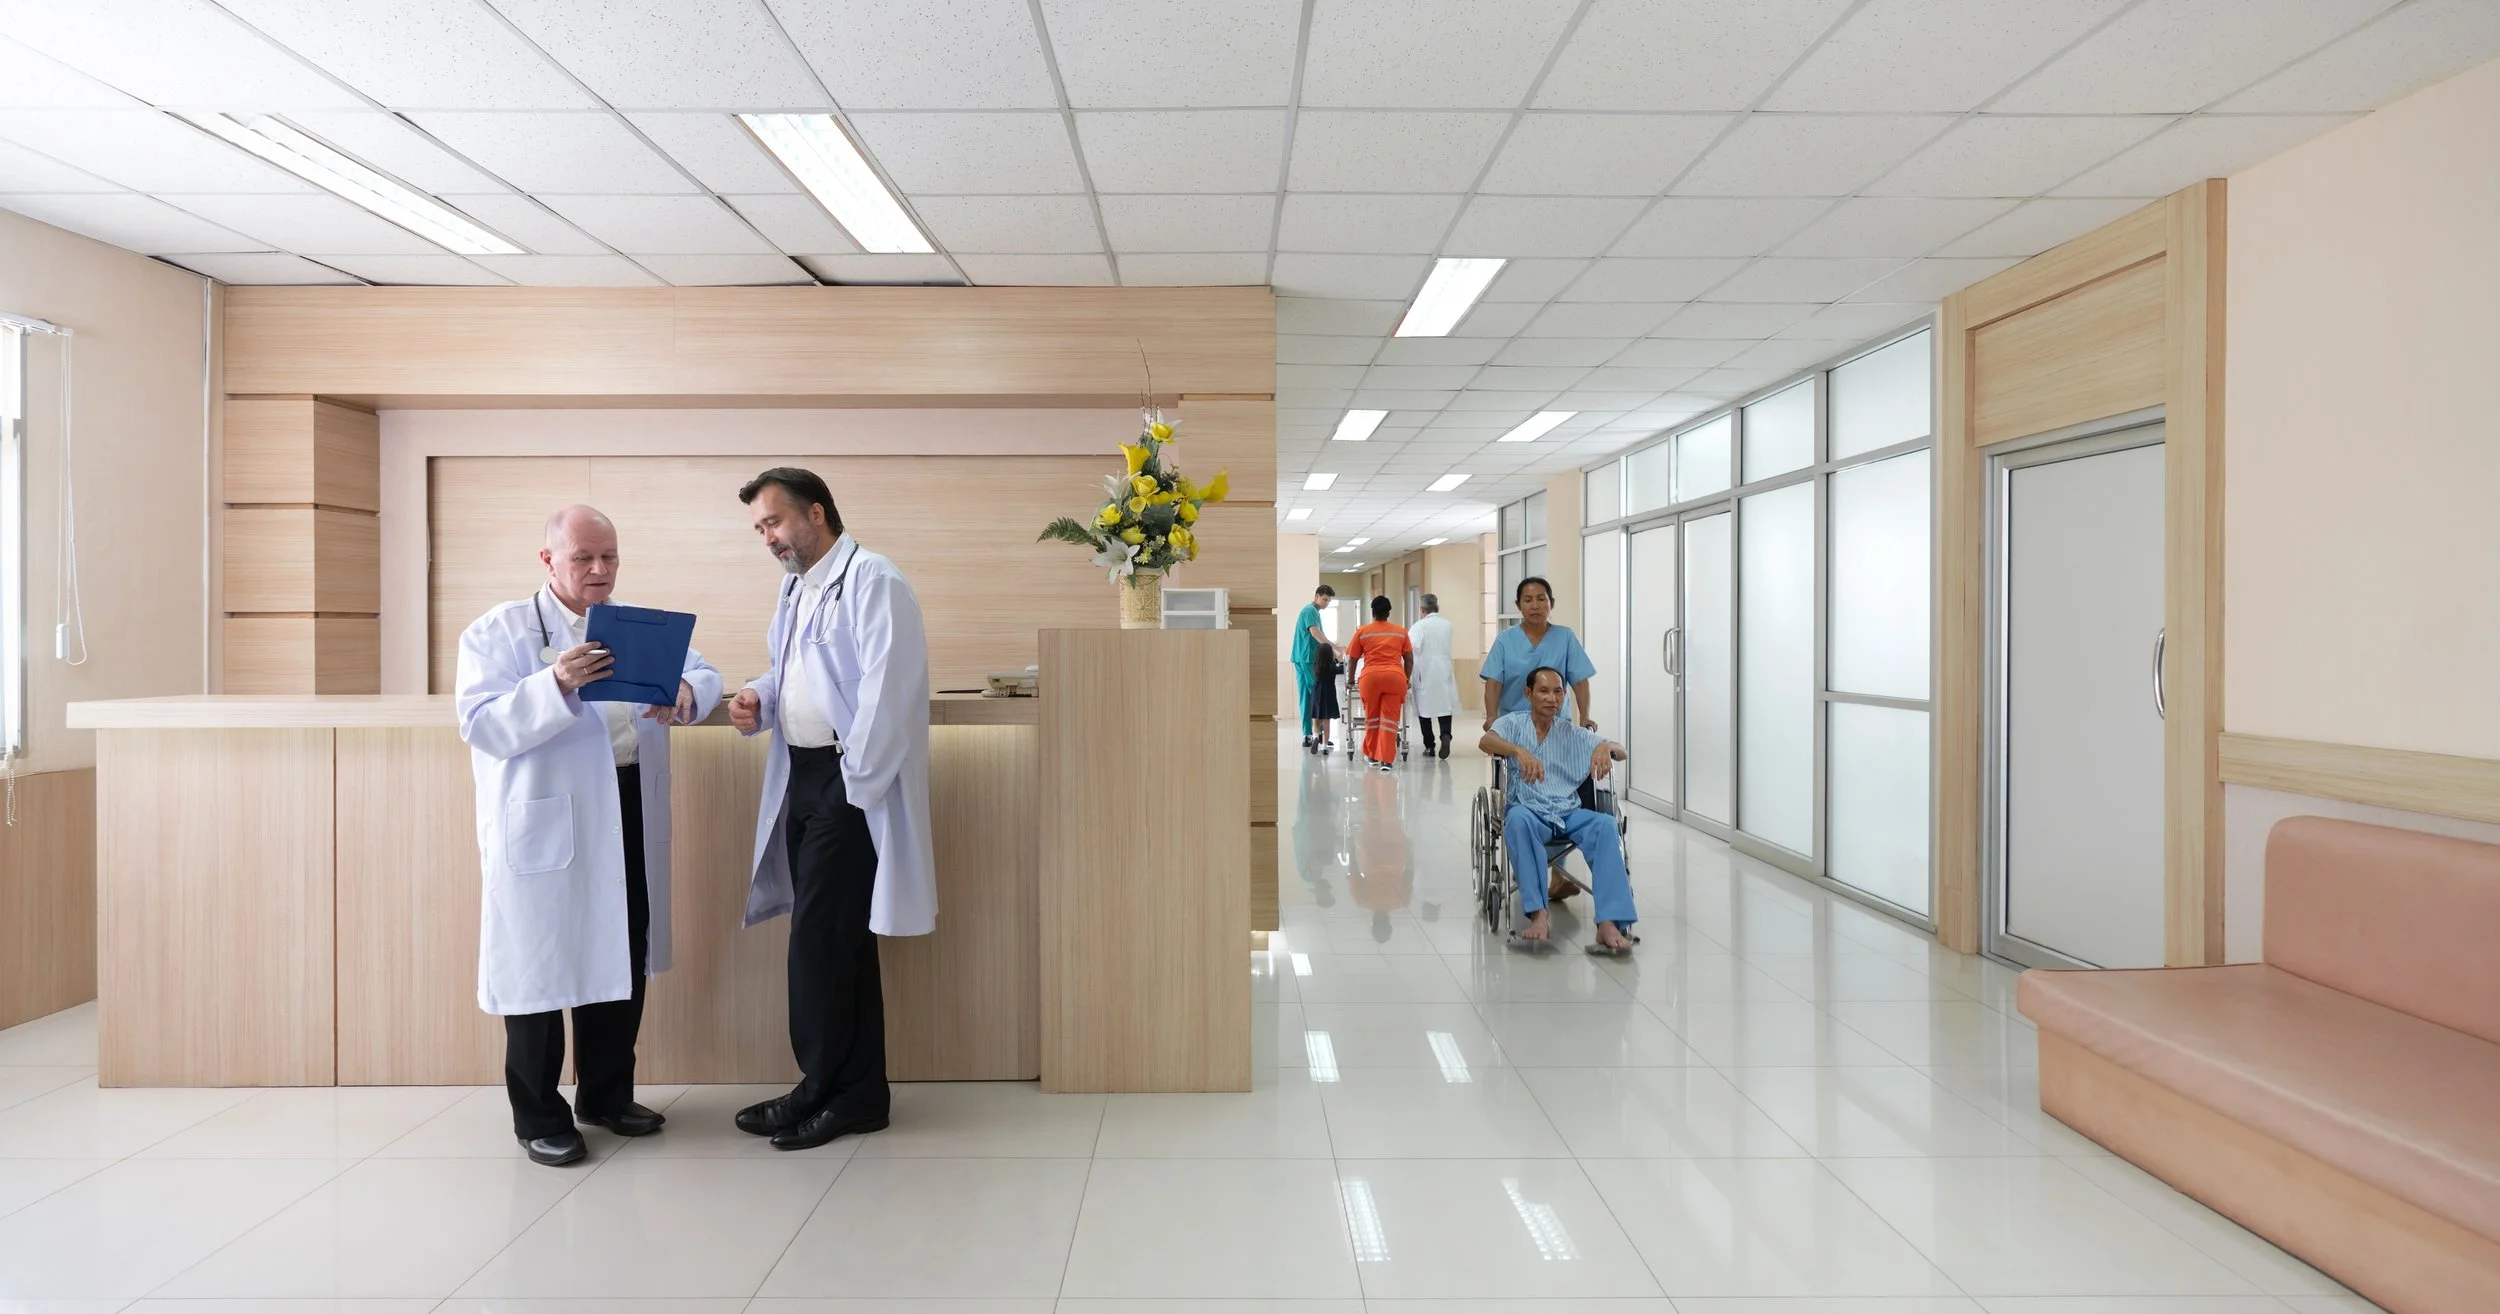
Prime Location
Located in vibrant Bloor West, offering access to a diverse population and proximity to key healthcare facilities for referrals and emergencies.
Proximity to Hospitals
Located in close proximity to St. Joseph's Health Centre and Runnymede Health Centre, Bijou offers a unique opportunity for collaboration and co-tenancy with leading healthcare providers.

Ample Parking
60 dedicated commercial spaces at the building and ~ 170 Green P spaces at Bijou’s doorsteps.

Retail Amenities
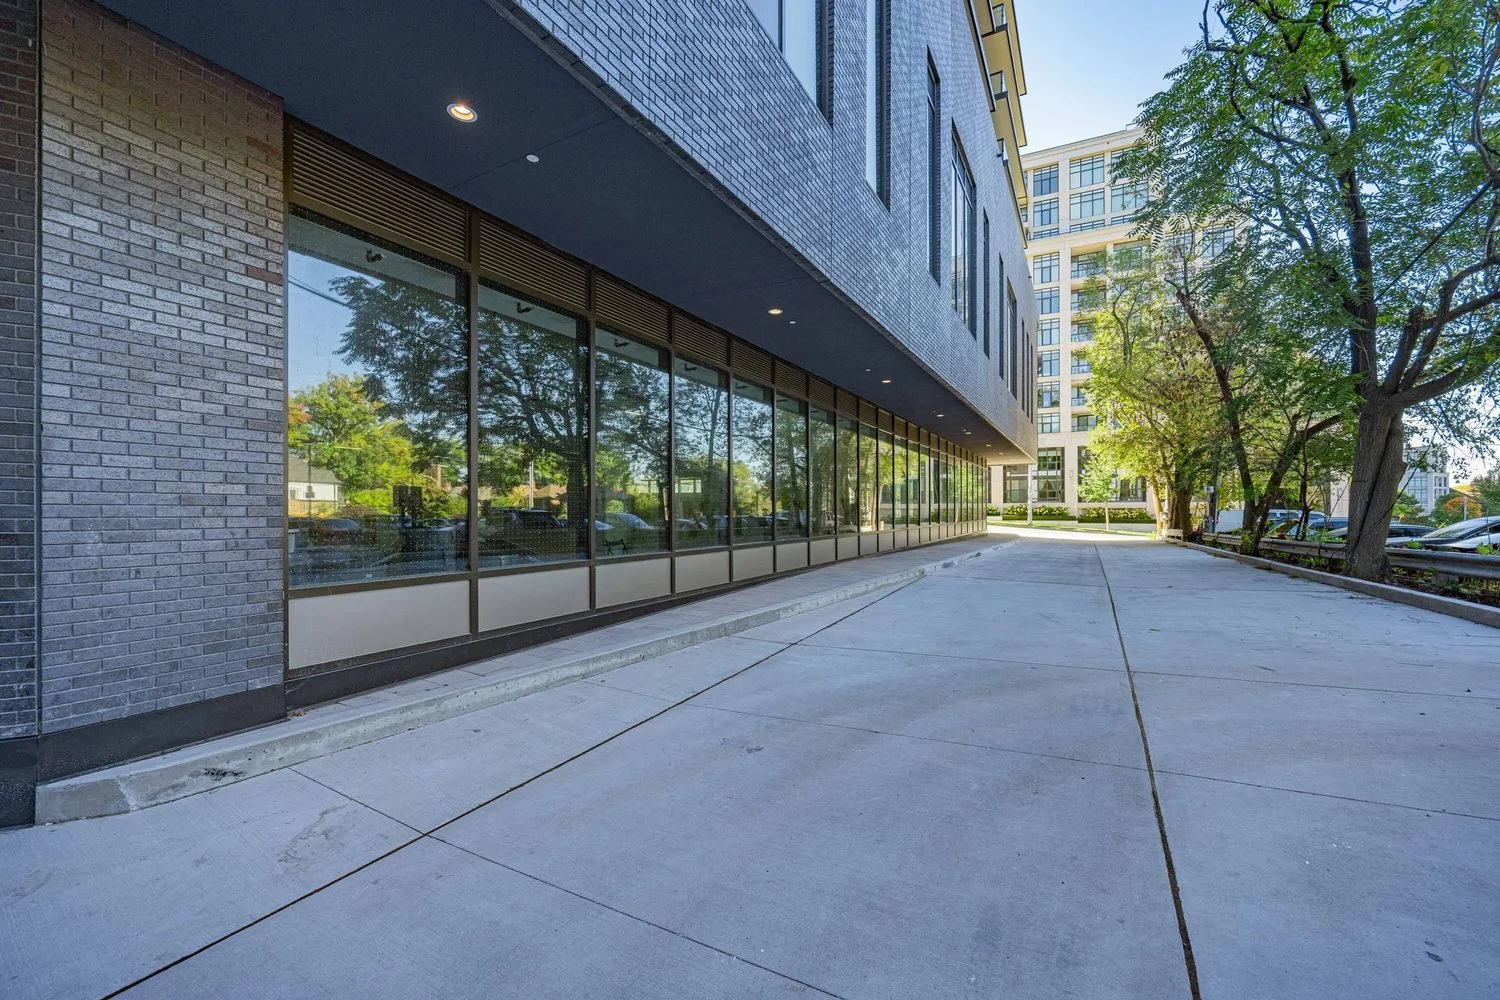
Featuring prime retail spaces fronting Bloor Street suitable for many uses, Bijou offers retailers the opportunity to thrive in a bustling community with a built-in customer base from medical professionals and patients.
Discover the perfect space to elevate your medical practice or retail business at Bijou. Experience the perfect harmony of a prime location, state-of-the-art facilities, and a thriving mixed-use community. Schedule a visit today and secure your space at Bijou on Bloor.
CLICK BELOW FOR MORE DETAILS.


FLOOR PLANS
2 FLOORS OF COMMERCIAL SPACE
35,000 SF Dedicated to medical offices & 12,000 SF for retail on Bloor
MEDICAL CONCEPT SUITES DESIGNED BY MEDSPACE

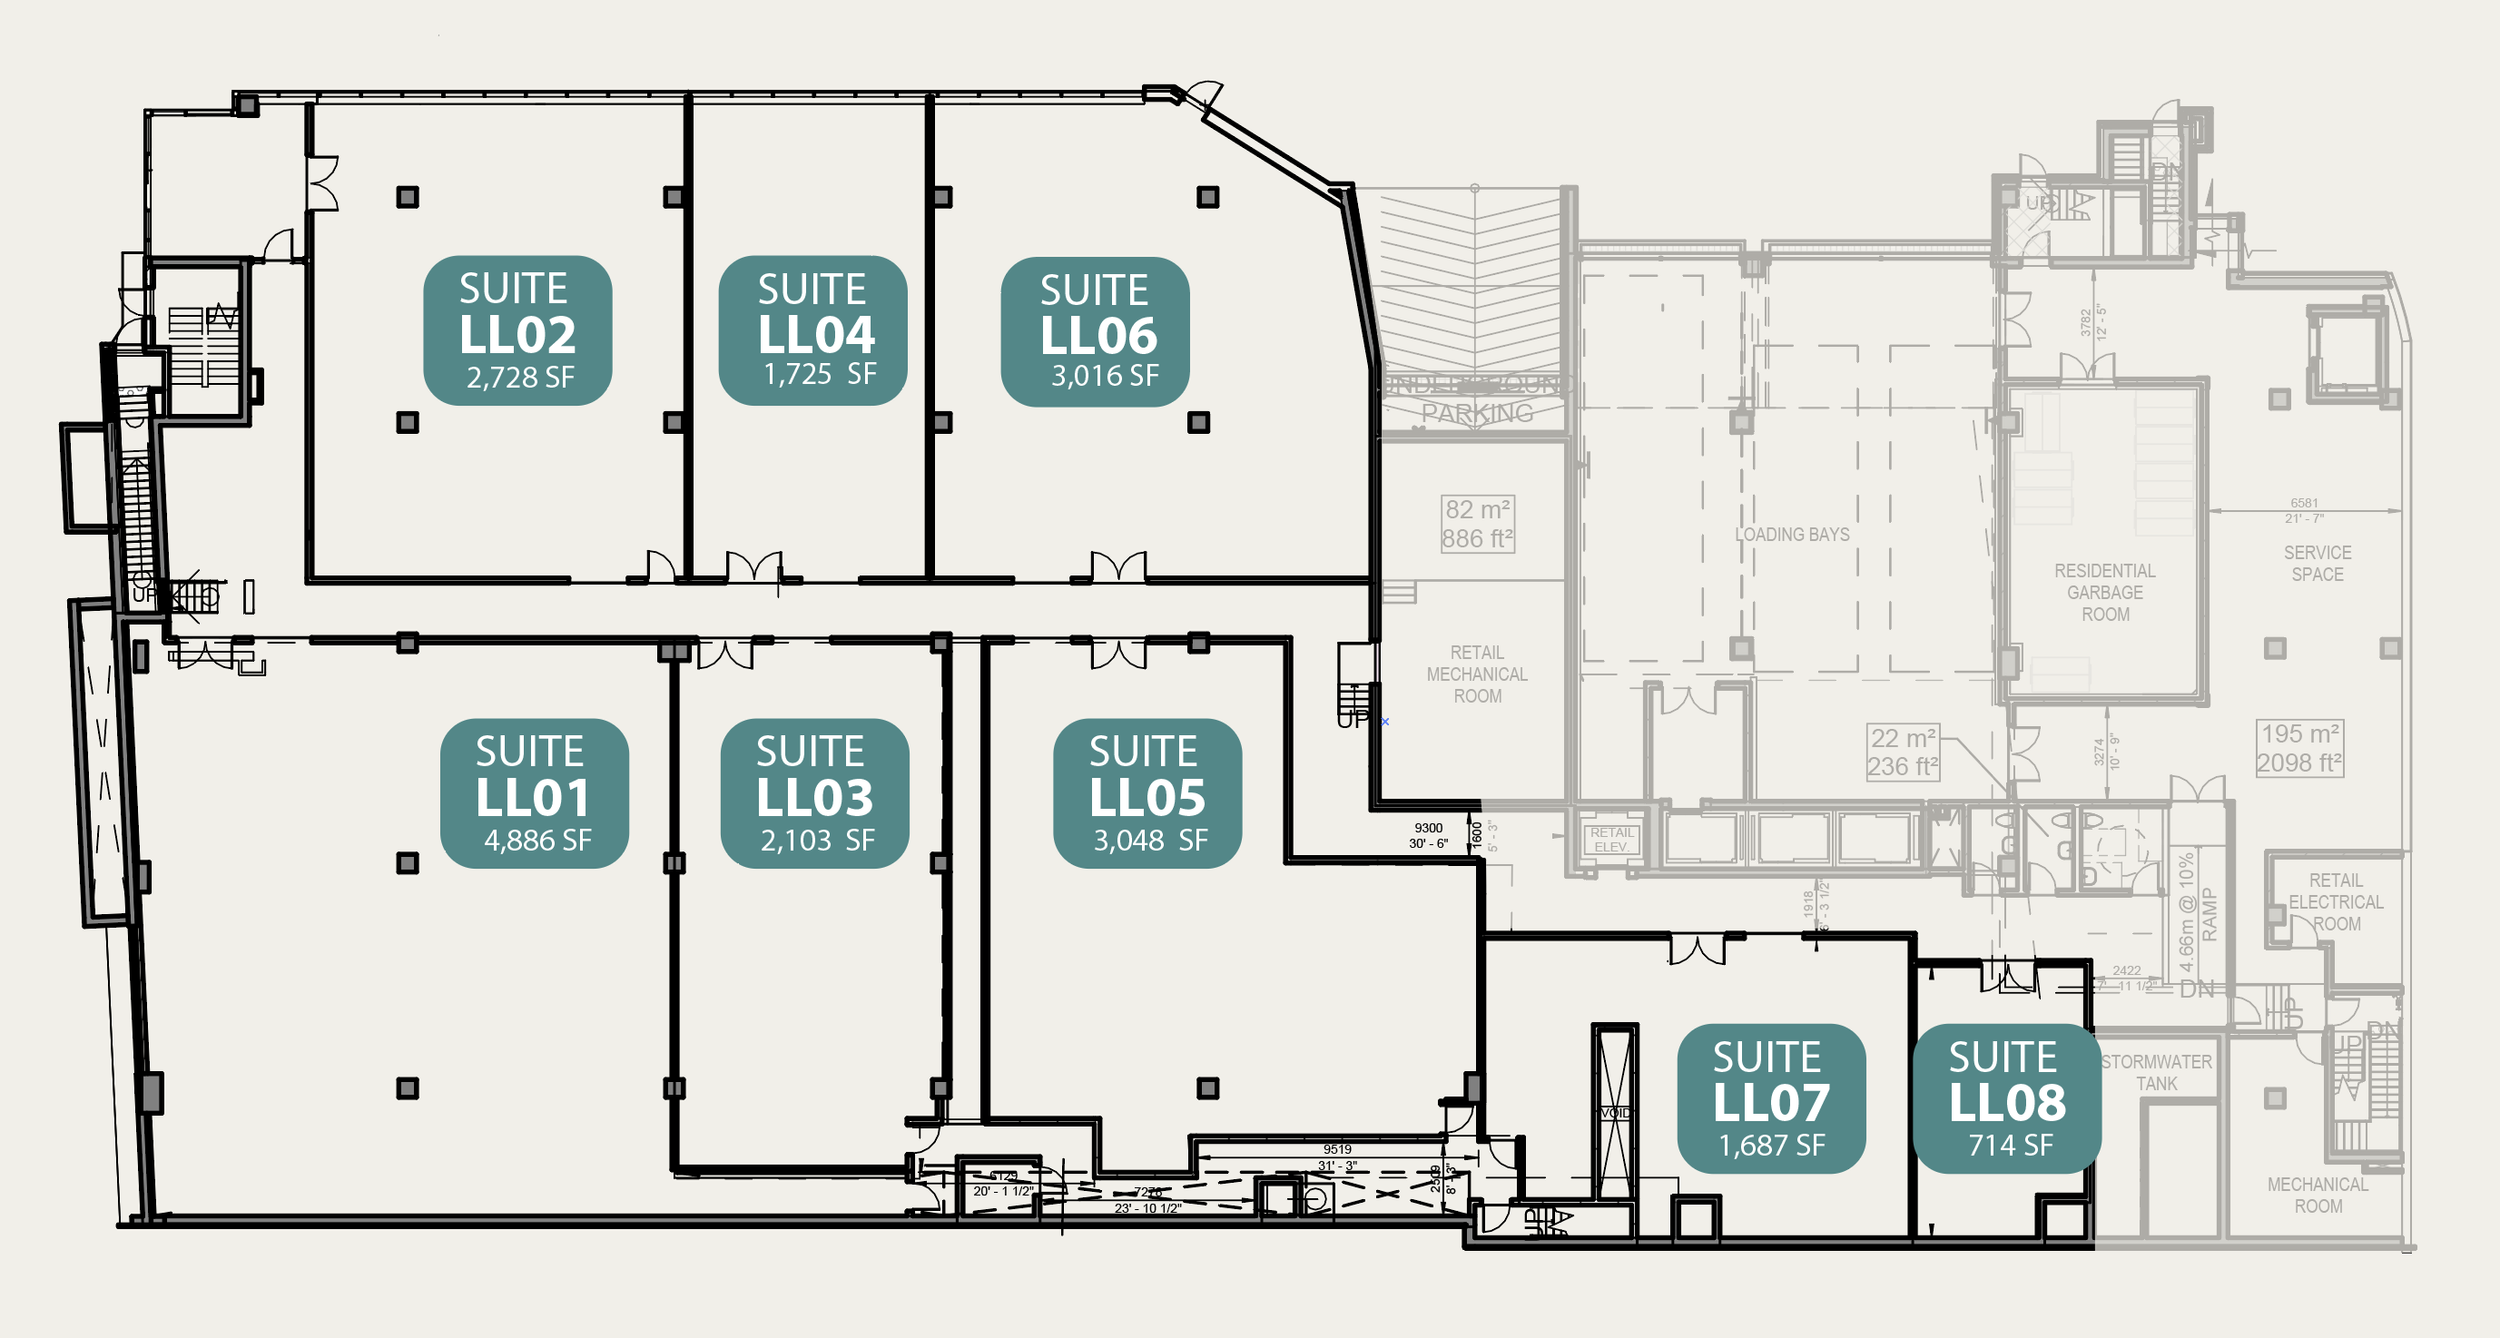
RETAIL/ MEDICAL SUITES
GRADE LEVEL NORTH SIDE
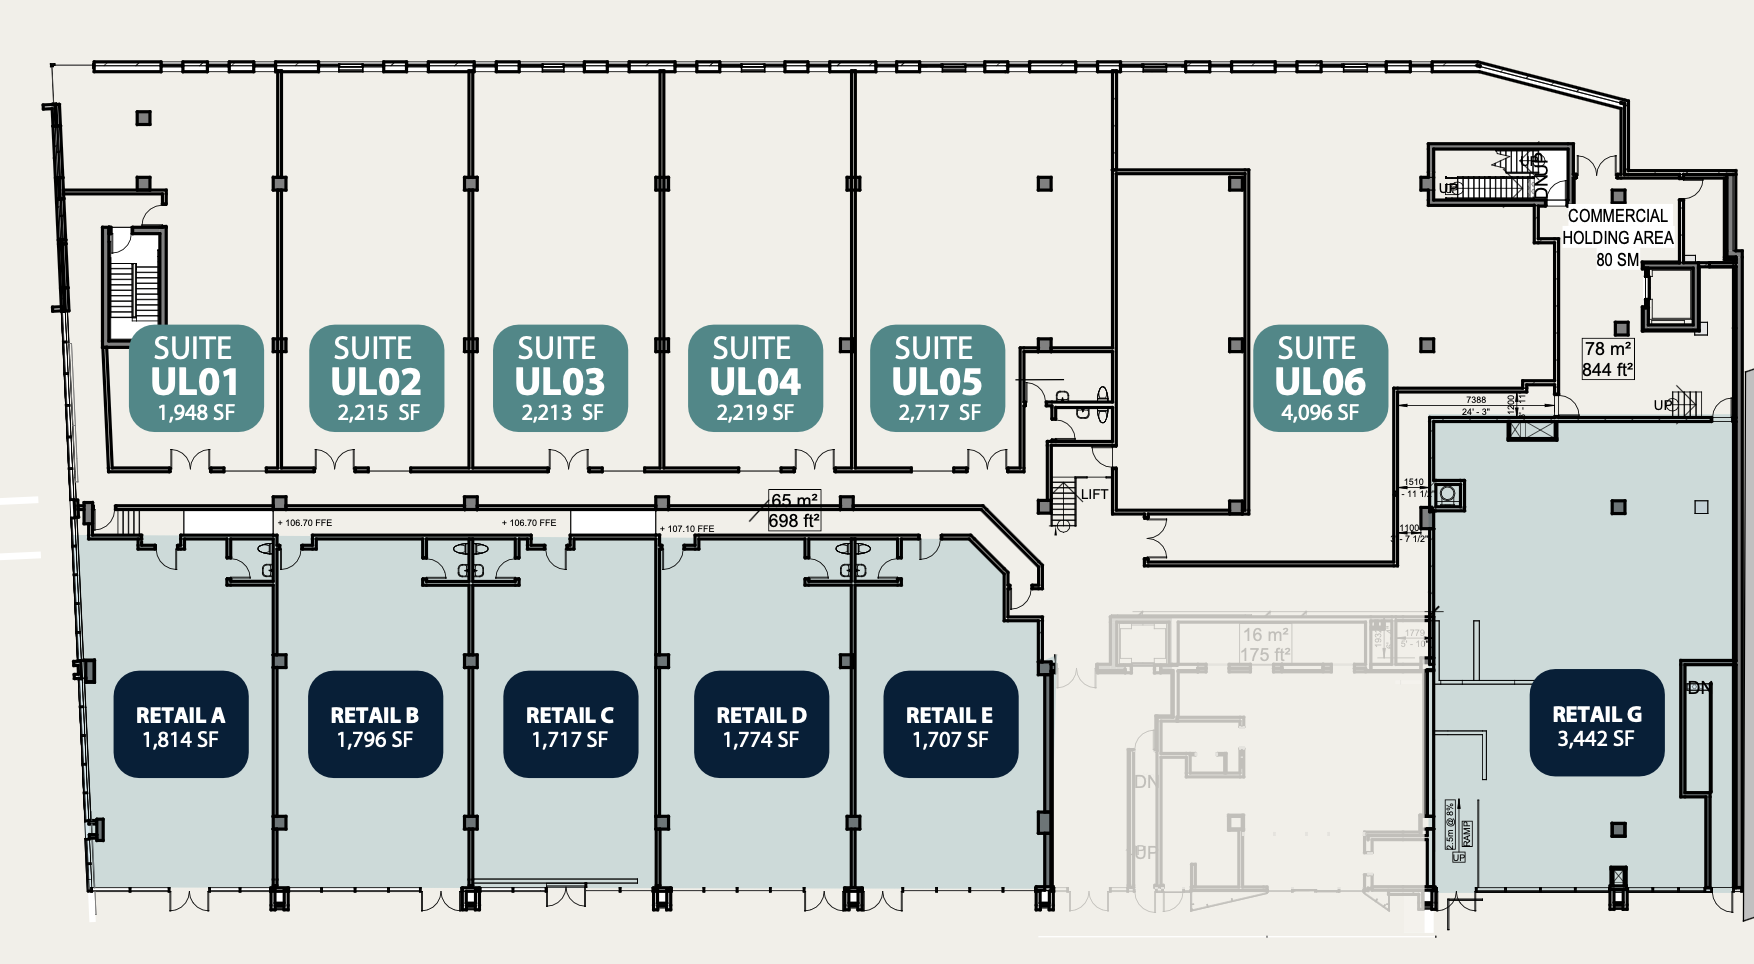
RETAIL/ MEDICAL SUITES
GRADE LEVEL SOUTH SIDE
AN IDEAL REAL ESTATE INVESTMENT
PRIME LOCATION
Strategic Location. Subway Access. Thriving Community


Bijou's prime location in the vibrant Bloor West Village presents an enticing opportunity for medical professionals seeking to establish or relocate their practice. Situated within close proximity to an array of esteemed hospitals and medical centres including:
St. Joseph's Health Centre
Toronto Western Hospital
Mount Sinai Hospital
University Health Network
Toronto General Hospital


With collaboration in mind, our team will help you realize the full spectrum of possibilities for your new location. Most people have a hard time understanding how their business would fit into a space that’s in shell condition in order to achieve an ideal working environment.
Accordingly, we start each custom design process with a complimentary space plan to ensure feasibility before investing time and resources into your purchase. Post-purchase, keeping your budget in mind, we start with your individual inspirations and our design and construction teams will give you a seamless experience all the way through to furnishing the unit, if you desire.
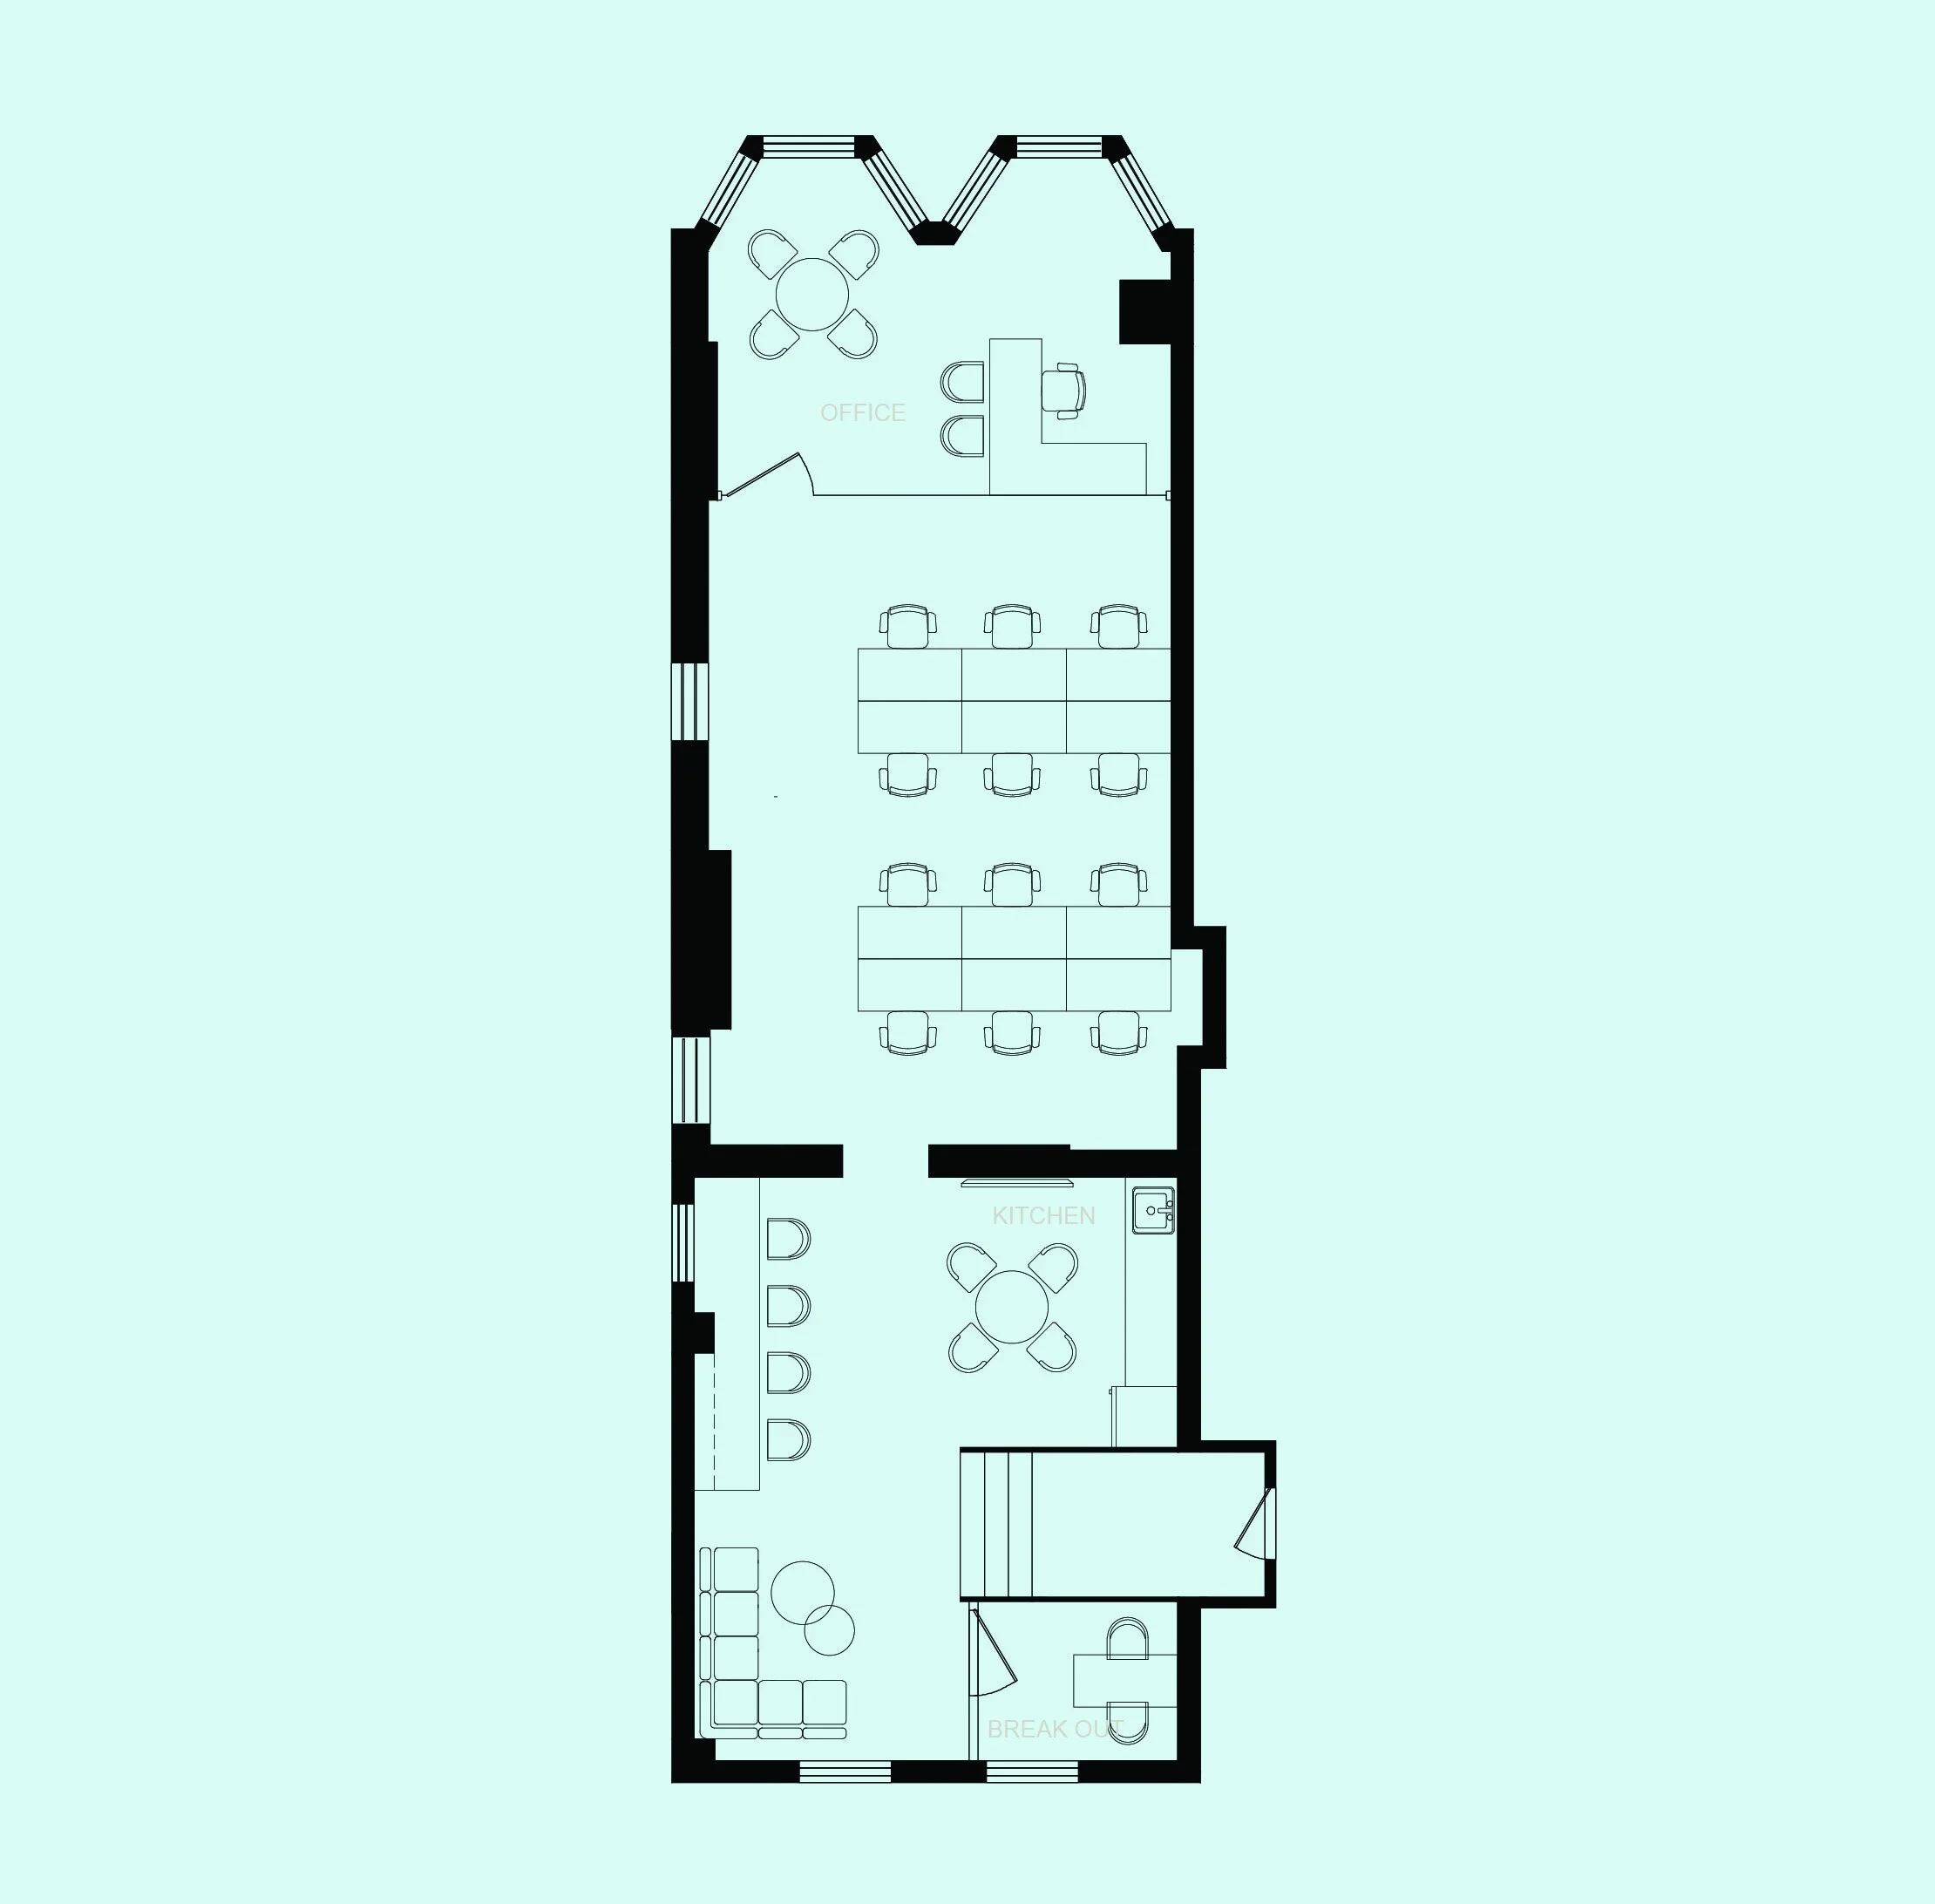
Space Plans
CUSTOMIZED SPACE PLANS TO SUIT YOUR PRACTICE

Envision it
SEEING IS BELIEVING, A VIRTUAL TOUR OF YOUR SPACE

Renderings
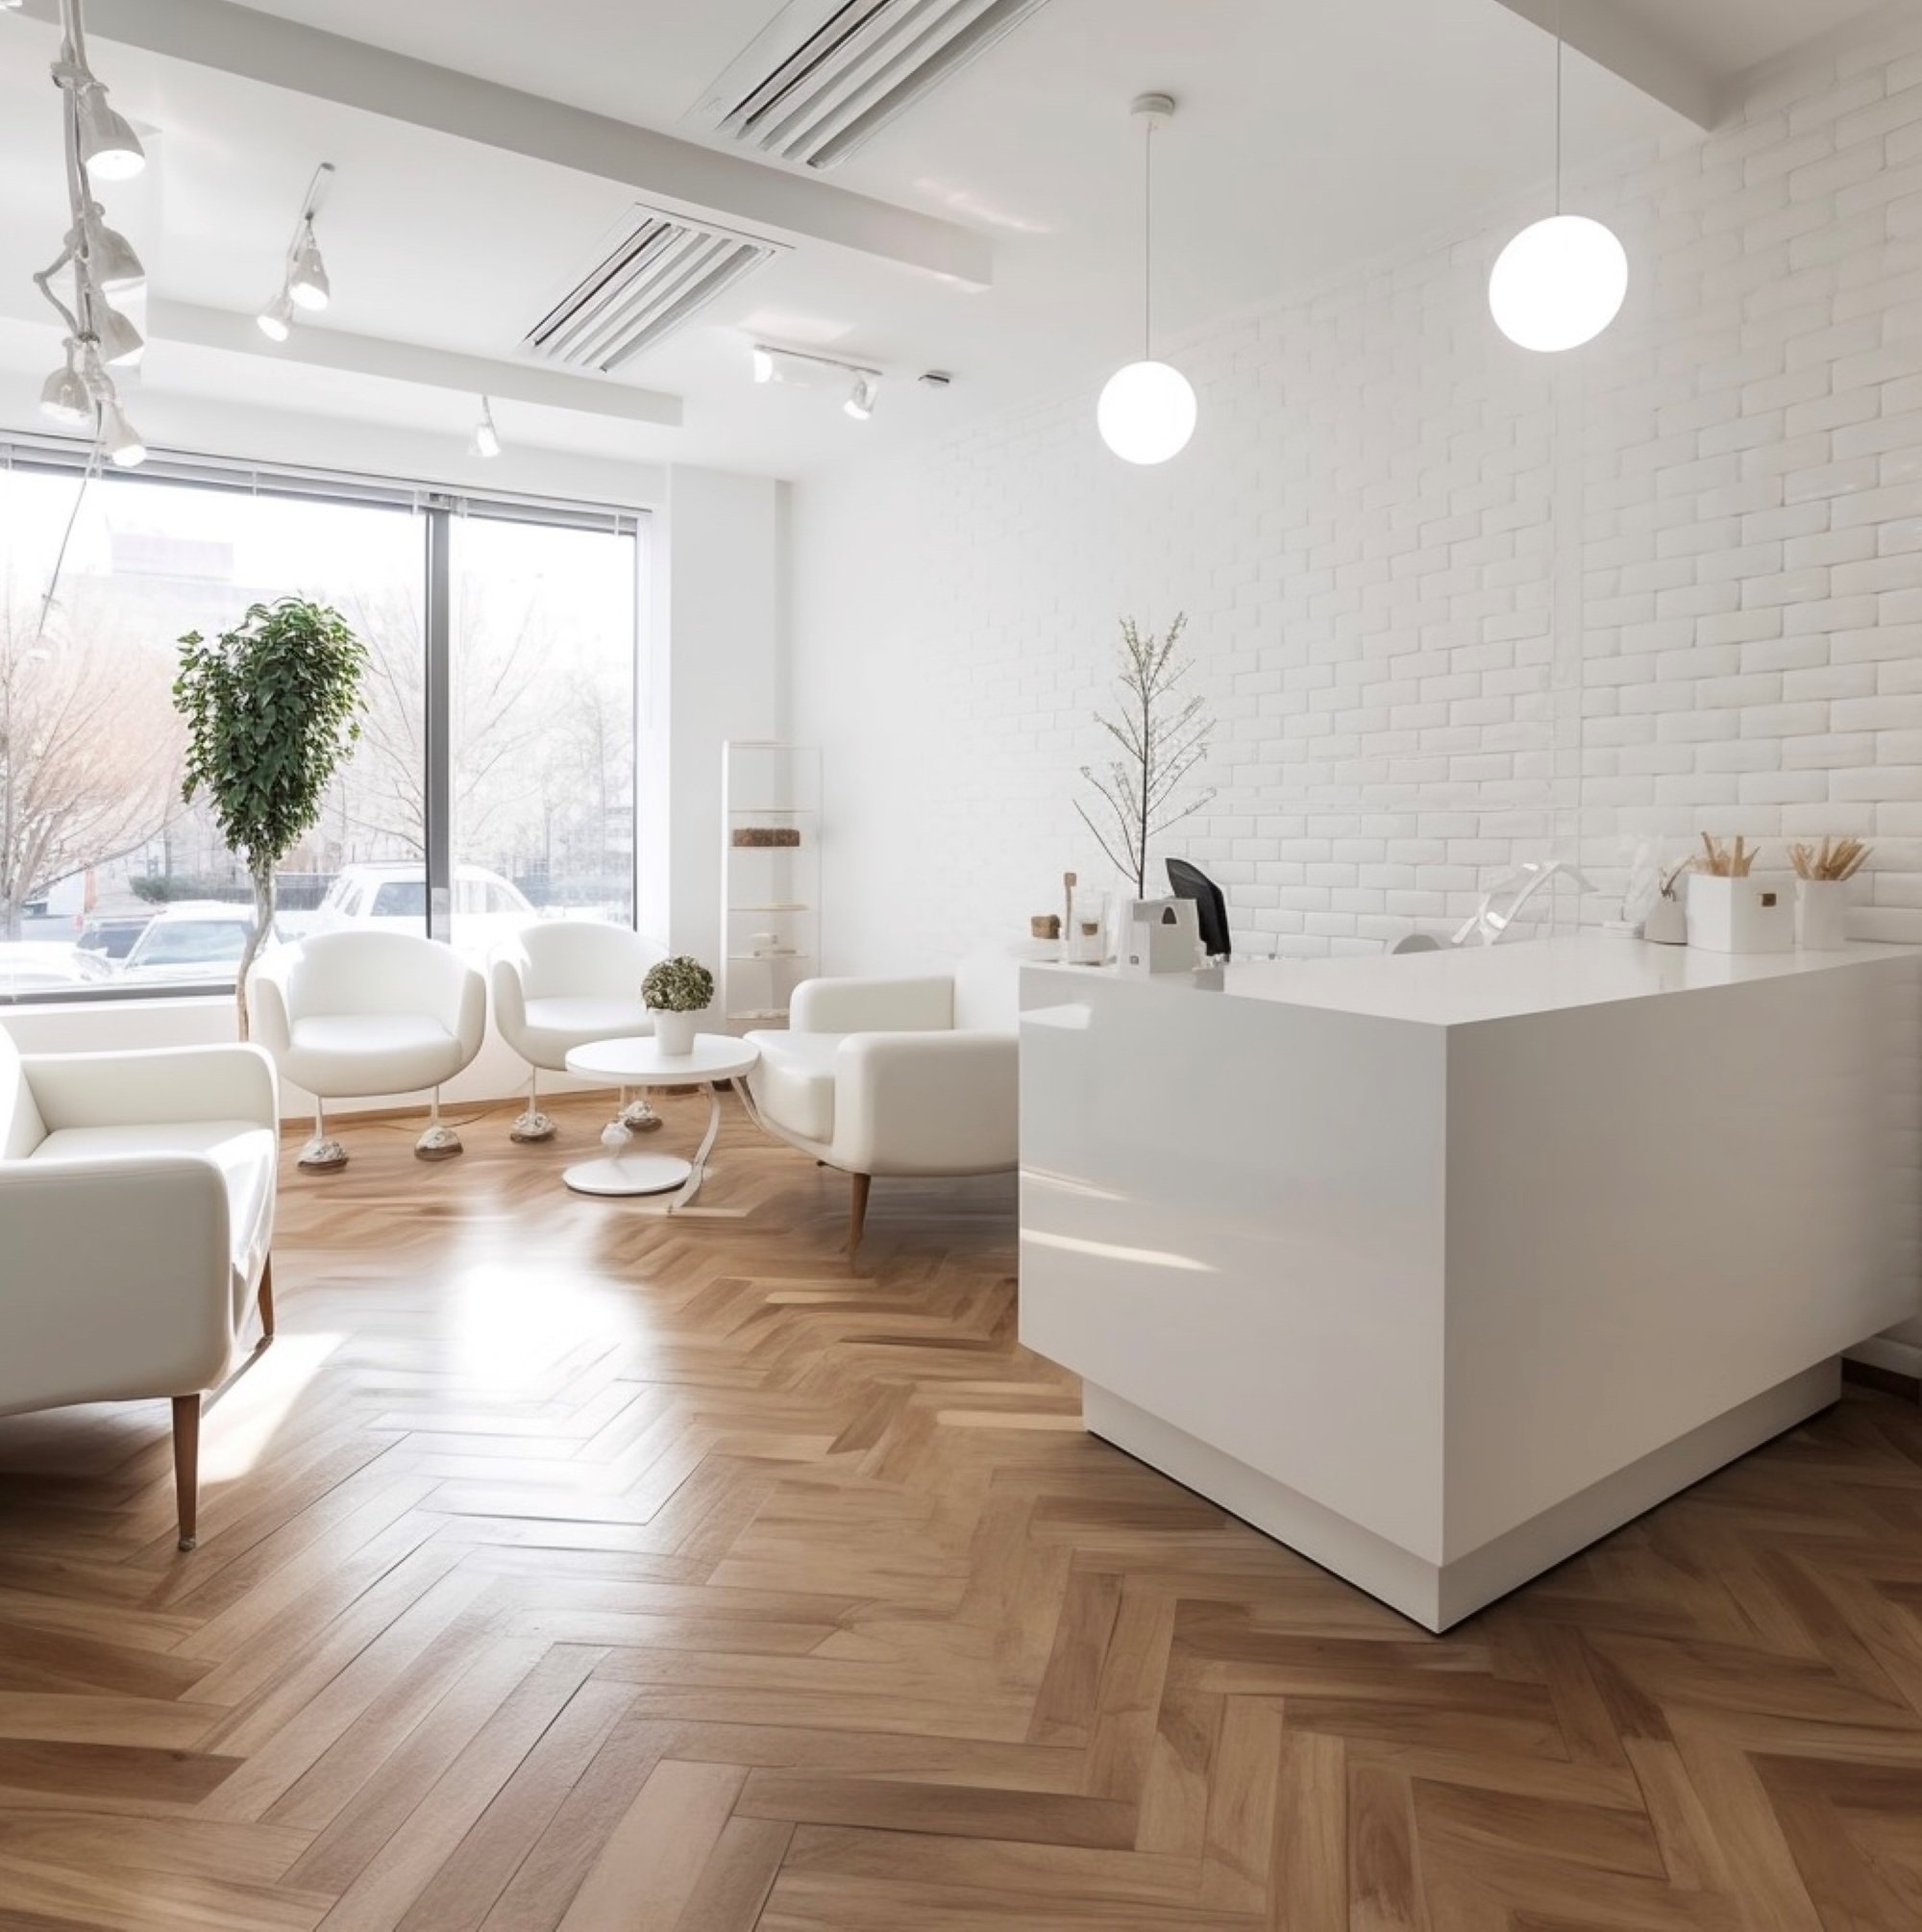
YOUR FUTURE SPACE, THE FINAL CONCEPTS
We Can Take You From
Start to Finish & Beyond.
From financing to furnishing, we are here to provide seamless solutions for your transaction.
-

Financing
If you don’t already have a preferred lender in mind, we can introduce you to one that can not only take care of your purchase, but also the build out and furnishing of your new location
-

Design
Our white glove service insures seamless progression, from space plan ideation to full scope visioning to ensure no details are missed in bringing your thoughts into reality
-

Construction
We can manage this for you. Using the renderings and plans as the book of record, we can build to your specifications and ensure the final product matches with what you were expecting
-

Furnish
We can place furniture into the renderings and space plans that are currently available from a number of commercial furniture manufacturers. When the construction is completed, the furniture will be ready for your move
Learn More About this Opportunity
Interested in learning more? Fill out some info and we will be in touch shortly! We can't wait to hear from you!